4 Beds
3 Baths
2,934 sqft
$1,665,000
212 San Ramon Way, Novato CA, 94945
Price per sqft$567.48
Built in1986
Property size2,934 sqft
Property typeResidential
Overview
Sold
Closed
Listed Aug 4, 2026
Updated 3 weeks ago
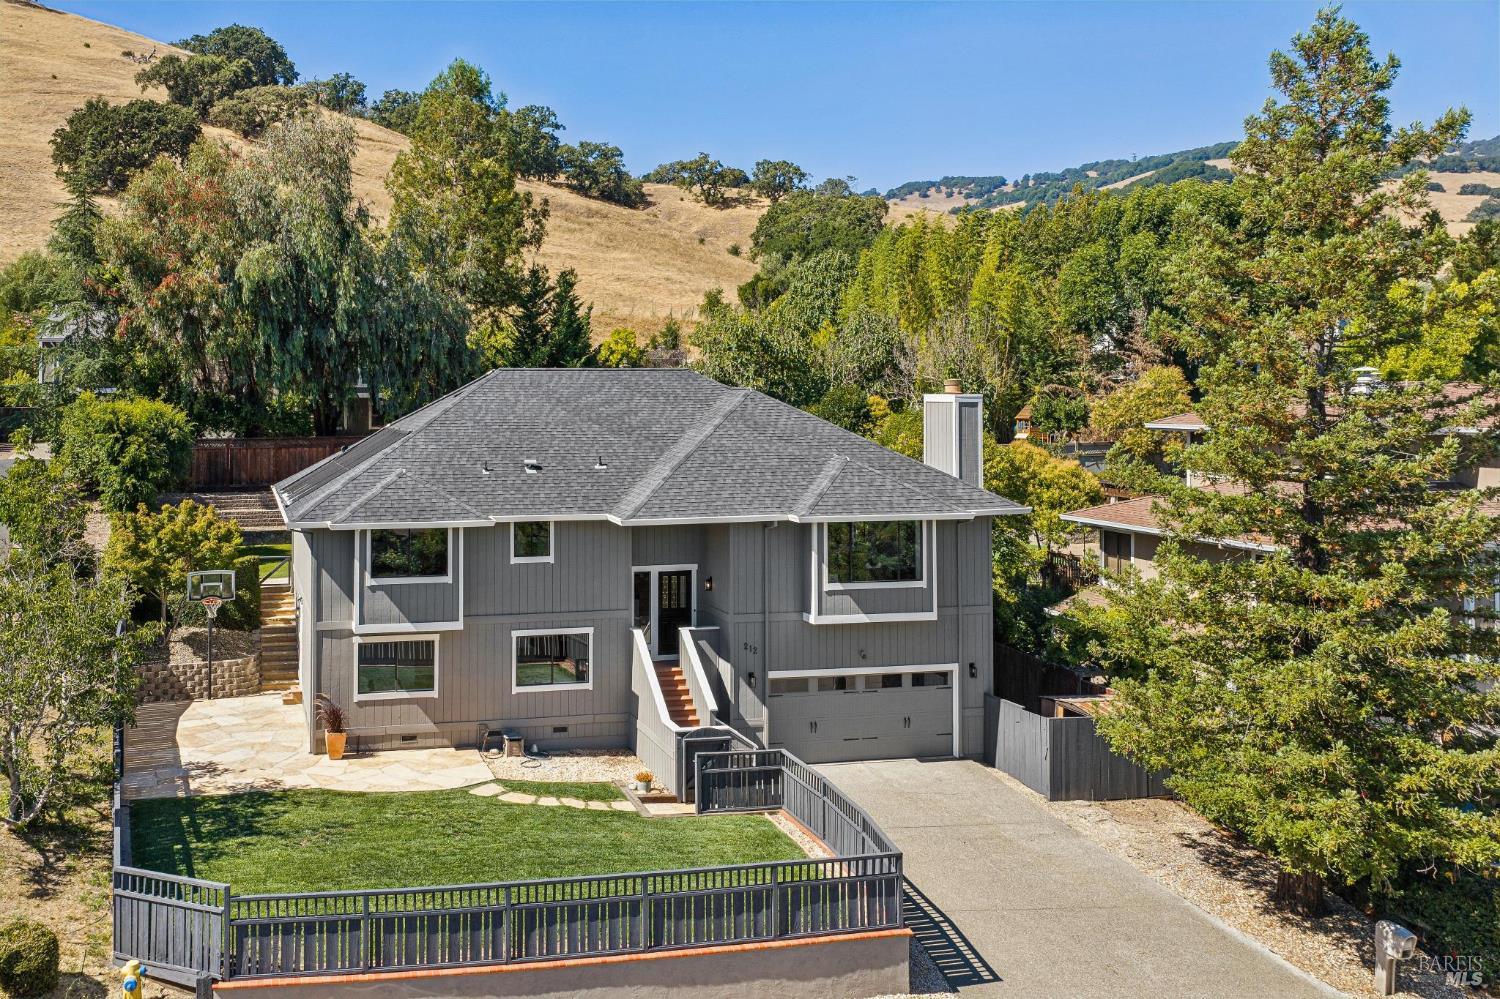
Ideally located on a peaceful street in the desirable San Marin neighborhood, this meticulously updated 4-bed, 3-bath home has been thoughtfully renovated throughout for functionality, style, and ease of living. Spanning 2,761+/- square feet across two levels, the home offers formal living and dining rooms, a spacious primary suite with a stunning new bathroom, and an open-concept kitchen and family room that extend naturally to a beautifully landscaped backyard with a PebbleTec pool, raised spa, and cascading water features. Step into a bright, high-ceilinged entry. The formal living room features rich chocolate hardwood floors, a wood-burning fireplace, floor-to-ceiling built-in cabinetry, and a large south-facing box bay window framing peaceful hillside views. Wide cased openings connect the formal living and dining rooms. Two oversized sliding barn doors open to the heart of the home, a spacious family room with custom Spanish tile flooring, a contemporary gas fireplace with modern tile surround, casual dining area, and an open kitchen designed for everyday living and entertaining. Freshly painted gray cabinetry, granite countertops, a custom tile backsplash, and nearly all brand-new stainless-steel appliances including two ovens-complete the stylish kitchen. The main level also includes a spacious primary suite featuring a generous walk-in closet, a south-facing box bay window with peaceful Marin nature views, and a beautifully remodeled bathroom with porcelain tile, quartz dual vanity, frameless glass shower, and rain showerhead, plus a second bedroom and adjacent full bath. The lower level offers two additional sunny bedrooms, an updated full bath, a convenient hall laundry closet, and direct access to the side patio & half court. Outside the family room's sliding glass doors, the beautifully landscaped backyard features a solar-heated PebbleTec pool, raised stone-clad spa with cascading waterfall, expansive entertaining patio, terraced garden beds, and an eco-friendly lawn. An oversized two-car garage with 11-foot ceilings offers ample room for two vehicles and includes a workbench. Behind the garage, a large stand-up storage area runs the full length of the house, providing exceptional storage capacity. Just two blocks from Mount Burdell Open Space Preserve and a five-minute walk to Trailhead Cafe and Harvest Market. Highway 101, the nearby SMART Station, local schools, San Francisco, Wine Country, and West Marin are all within easy reach.
Additional information
- MLS® ID
- 326054214
Interior Features
- Bedrooms
- 4
- Bathrooms
- 3
- Fireplace
- Yes
- Cooling
- Yes
- Heating
- Yes
- Basement
- Yes
Exterior Features
- Lot Size
- 0.22 Acres
Other Property Details
- Garage
- Yes
- View
- Yes
- Pool
- Yes
- 55+/Senior Community
- No
Bought with Corey Robinson with Journey Real Estate and Listed by Marla Moresi-Valdes with Sotheby's International Realty
Listing Contact:
All information deemed reliable but not guaranteed and should be independently verified. All properties are subject to prior sale, change or withdrawal. Neither listing broker(s) nor Christina & Karla | CA DRE# 01183576 shall be responsible for any typographical errors, misinformation, misprints and shall be held totally harmless.
©2026 Bay Area Real Estate Information Services, Inc. all rights reserved.

